

Listed By: Stephanie Burton, Coldwell Banker Realty - Contact: sburtonrealestate@gmail.com
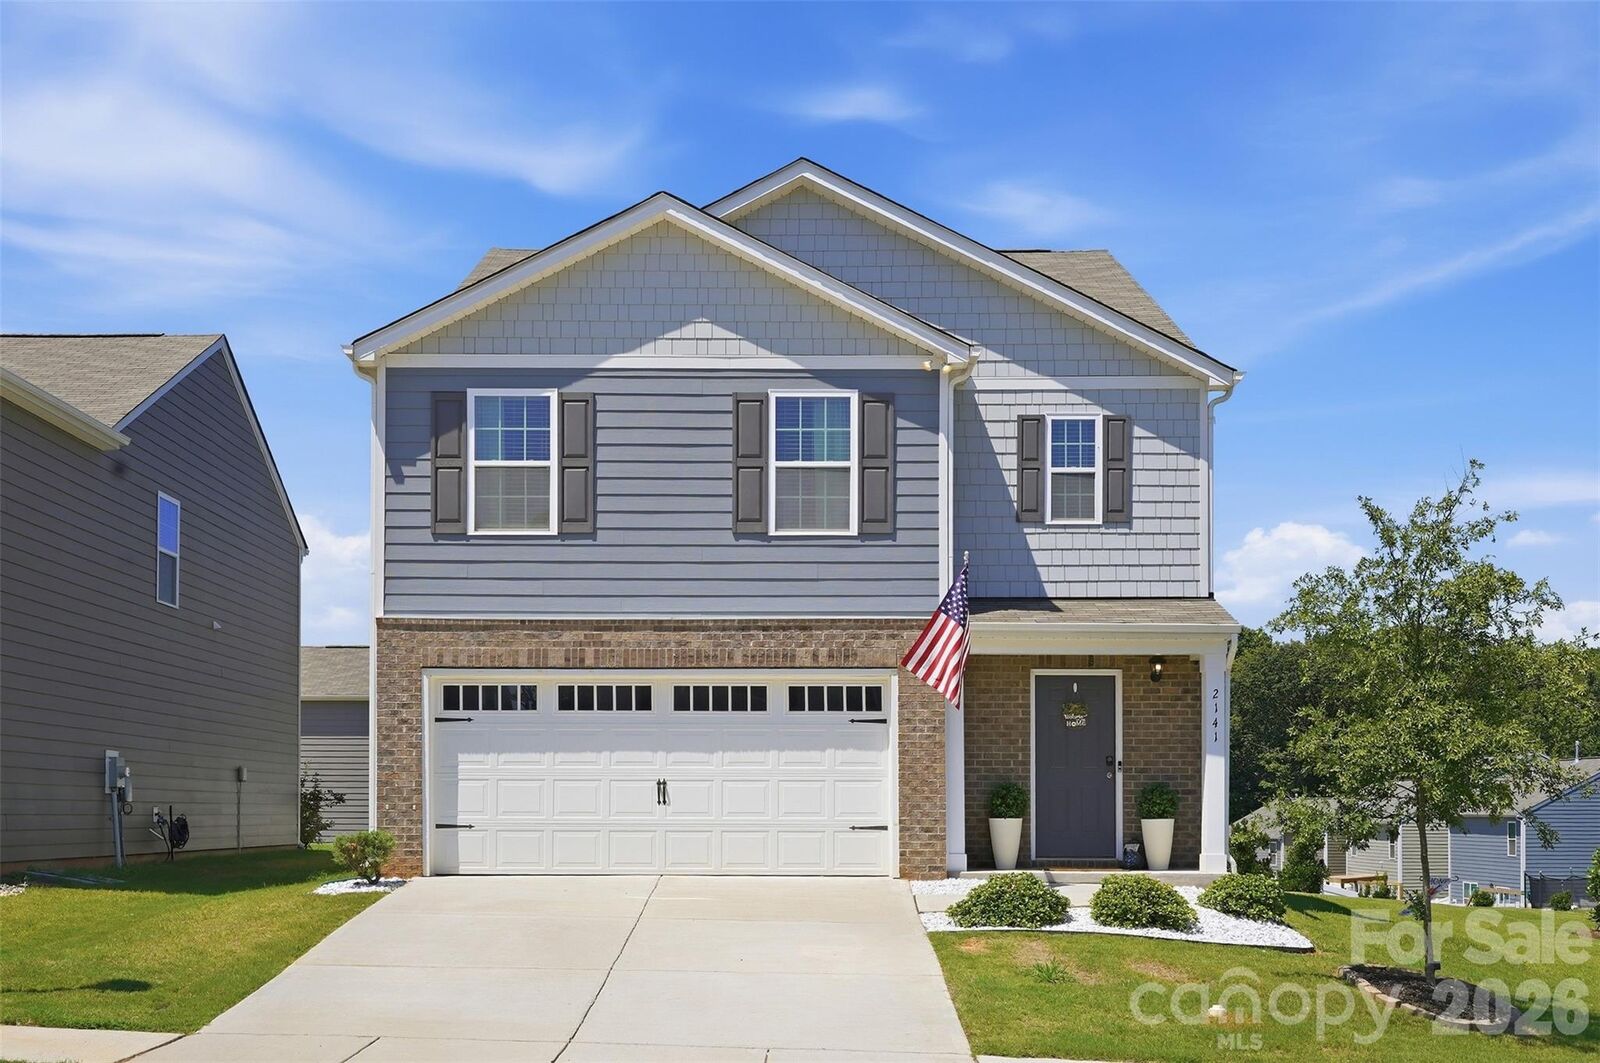
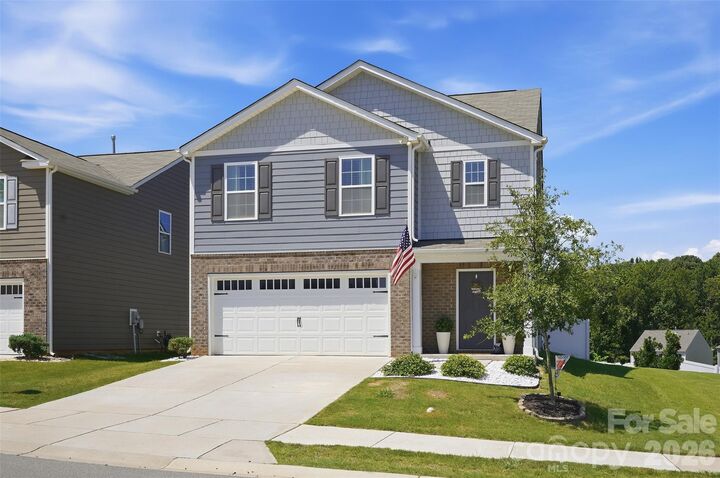
2141 Redstone Drive York, SC 29745
Active (51 Days)
$349,000 (USD)
Description
MLS #:
4417435
4417435
Lot Size
5,663 SQFT
5,663 SQFT
Type
Single-Family Home
Single-Family Home
Year Built
2023
2023
County
York County
York County
Listed By
Stephanie Burton, Coldwell Banker Realty, Contact: sburtonrealestate@gmail.com
Source
CANOPY MLS - IDX
Last checked Oct 17 2026 at 11:20 PM GMT+0000
CANOPY MLS - IDX
Last checked Oct 17 2026 at 11:20 PM GMT+0000
Bathroom Details
- Full Bathrooms: 3
Interior Features
- Pantry
- Walk-In Closet(s)
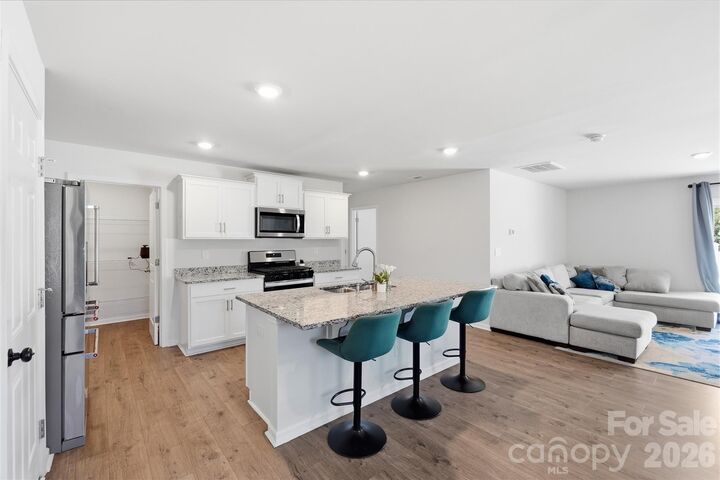
- Open Floorplan
- Kitchen Island
- Cable Prewire
- Entrance Foyer
Subdivision
- Abrial Ridge
Property Features
- Fireplace: Living Room
- Fireplace: Gas
- Fireplace: Gas Log
- Fireplace: Gas Vented
- Foundation: Slab
Heating and Cooling
- Central
- Zoned
- Natural Gas
- Forced Air
- Central Air
Homeowners Association Information
- Dues: $150/Quarterly
Flooring
- Carpet
- Vinyl
Exterior Features
- Roof: Fiberglass
Utility Information
- Utilities: Cable Available, Electricity Connected, Natural Gas
- Sewer: Public Sewer
School Information
- Elementary School: Unspecified
- Middle School: Unspecified
- High School: Unspecified
Parking
- Attached Garage
- Driveway
- Garage Faces Front
Living Area
- 2,368 sqft
Listing Price History
Date
Event
Price
% Change
$ (+/-)
Oct 09, 2026
Price Changed
$349,000
-3%
-$10,000
Aug 27, 2026
Listed
$359,000
-
-
Additional Information: Fort Mill | sburtonrealestate@gmail.com
Location
Disclaimer: Square footage is based on information available to agent, including County records. Information has not been verified by agent and should be verified by buyer.
Based on information submitted to the MLS GRID as of 10/17/2026 23:20. All data is obtained from various sources and may not have been verified by broker or MLS GRID. Supplied Open House Information is subject to change without notice. All information should be independently reviewed and verified for accuracy. Properties may or may not be listed by the office/agent presenting the information.

The living room offers a cozy fireplace with mantle, while ample natural and recessed lighting creates a warm, welcoming atmosphere. A sliding glass door provides easy access to the fenced backyard with oversized patio, perfect for enjoying outdoor space. A convenient guest bedroom and full bathroom are also located on the main level.
Upstairs, you’ll find a spacious laundry room, primary suite, hall bathroom, and three additional bedrooms, offering plenty of room for family, guests, or a home office. The primary bathroom features dual sinks, a linen closet, a 5-foot shower, and a generous walk-in closet.
The community offers a playground and pavilion in the main common area, providing additional opportunities for recreation and gathering. Ideally located less than five minutes from downtown York, this home puts you close to restaurants, shopping, entertainment, and all that downtown has to offer.
Enjoy modern convenience with Home Is Connected smart-home features, including a programmable thermostat, Z-Wave door lock, wireless light switch, touchscreen control device, automation platform, video doorbell, Amazon Echo Dot, and Echo Show.
With thoughtful design, modern finishes, smart-home technology, and an excellent location, this home offers the perfect blend of comfort, convenience, and style